01

Our homes

Three distinctive collections

Room for today. Space for what follows.

From welcoming terrace homes to an expansive cluster collection, each phase is shaped around comfort, connection, and family life.

02

Find your place

Three ways to make the township home.

Each collection has its own sense of scale, yet all three share the same setting: a freehold garden township planned for the everyday moments that become lasting memories.

Compare lot sizes, built-up areas, and room counts below, then step into each collection for floor plans and more detail.

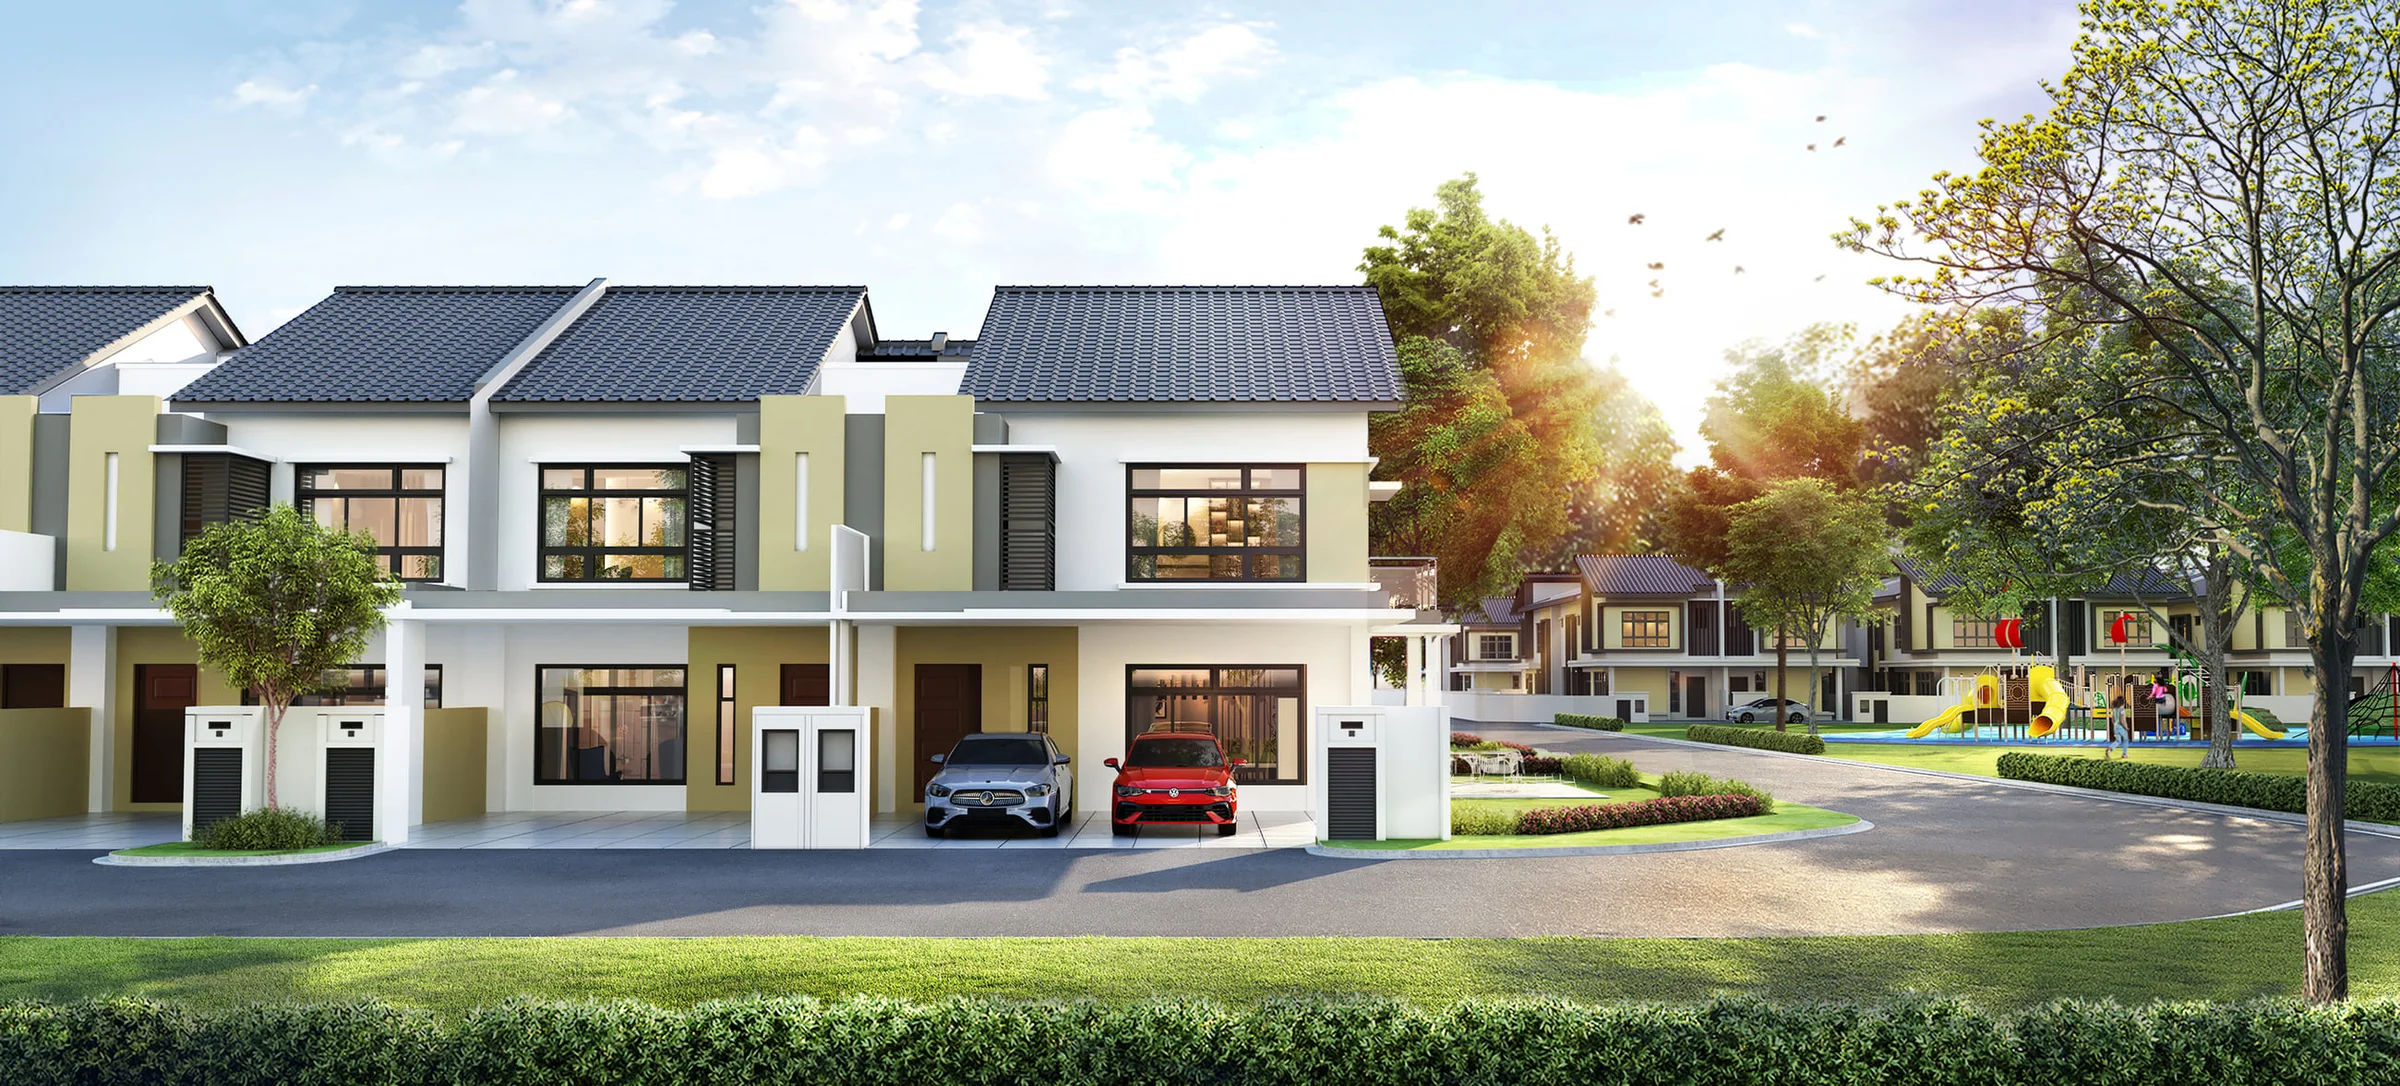
Maison One 2-storey terrace house exterior artist's impression
Maison One exterior, artist's impression
03

Phase 1

2-storey terrace house

Maison One

Maison I on the master plan

A considered terrace home that gives family life a generous starting point, with practical spaces across two storeys.

Lot
20' x 70'
Built-up
From 2,063 sq ft
Rooms
4 bed / 3 bath
Explore Maison One
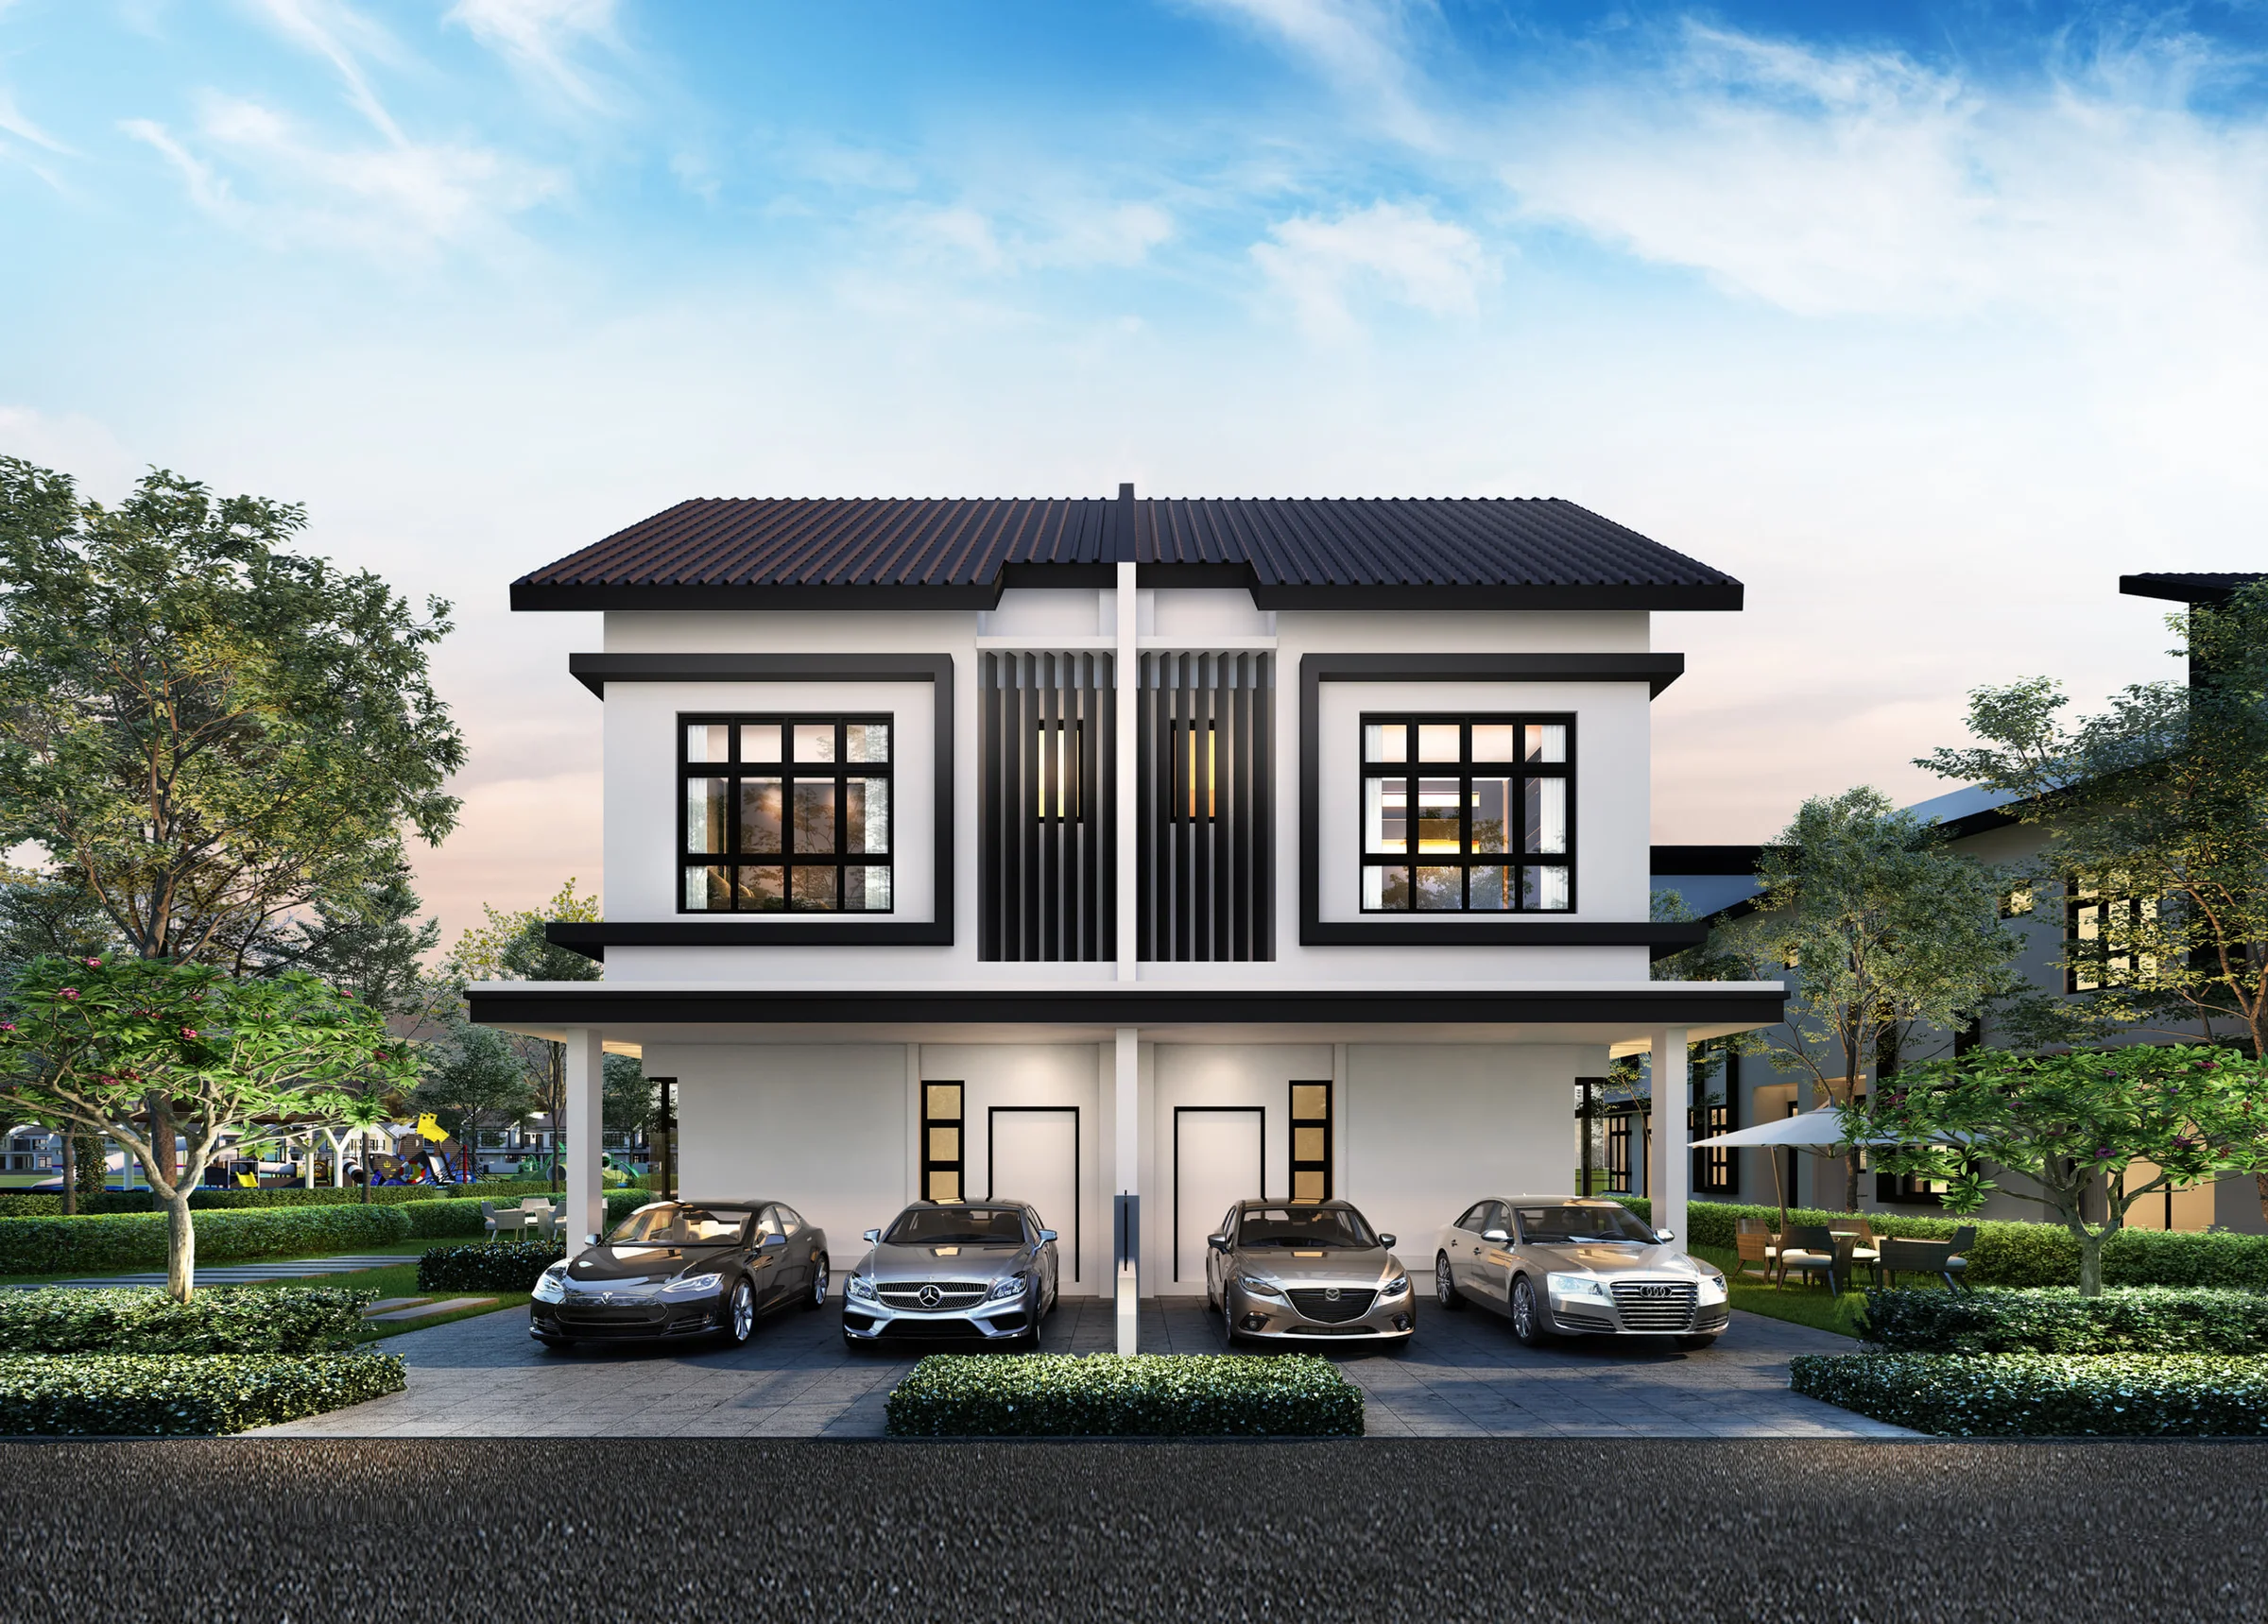
Maison Two 2-storey terrace house exterior artist's impression
Maison Two exterior, artist's impression
04

Phase 2

2-storey terrace house

Maison Two

Maison II on the master plan

A terrace collection with a choice of lot widths and expanded built-up options for the different rhythms of family living.

Lot
20' / 24' x 70'
Built-up
2,074 - 2,612 sq ft
Rooms
4 bed / 3 bath
Explore Maison Two
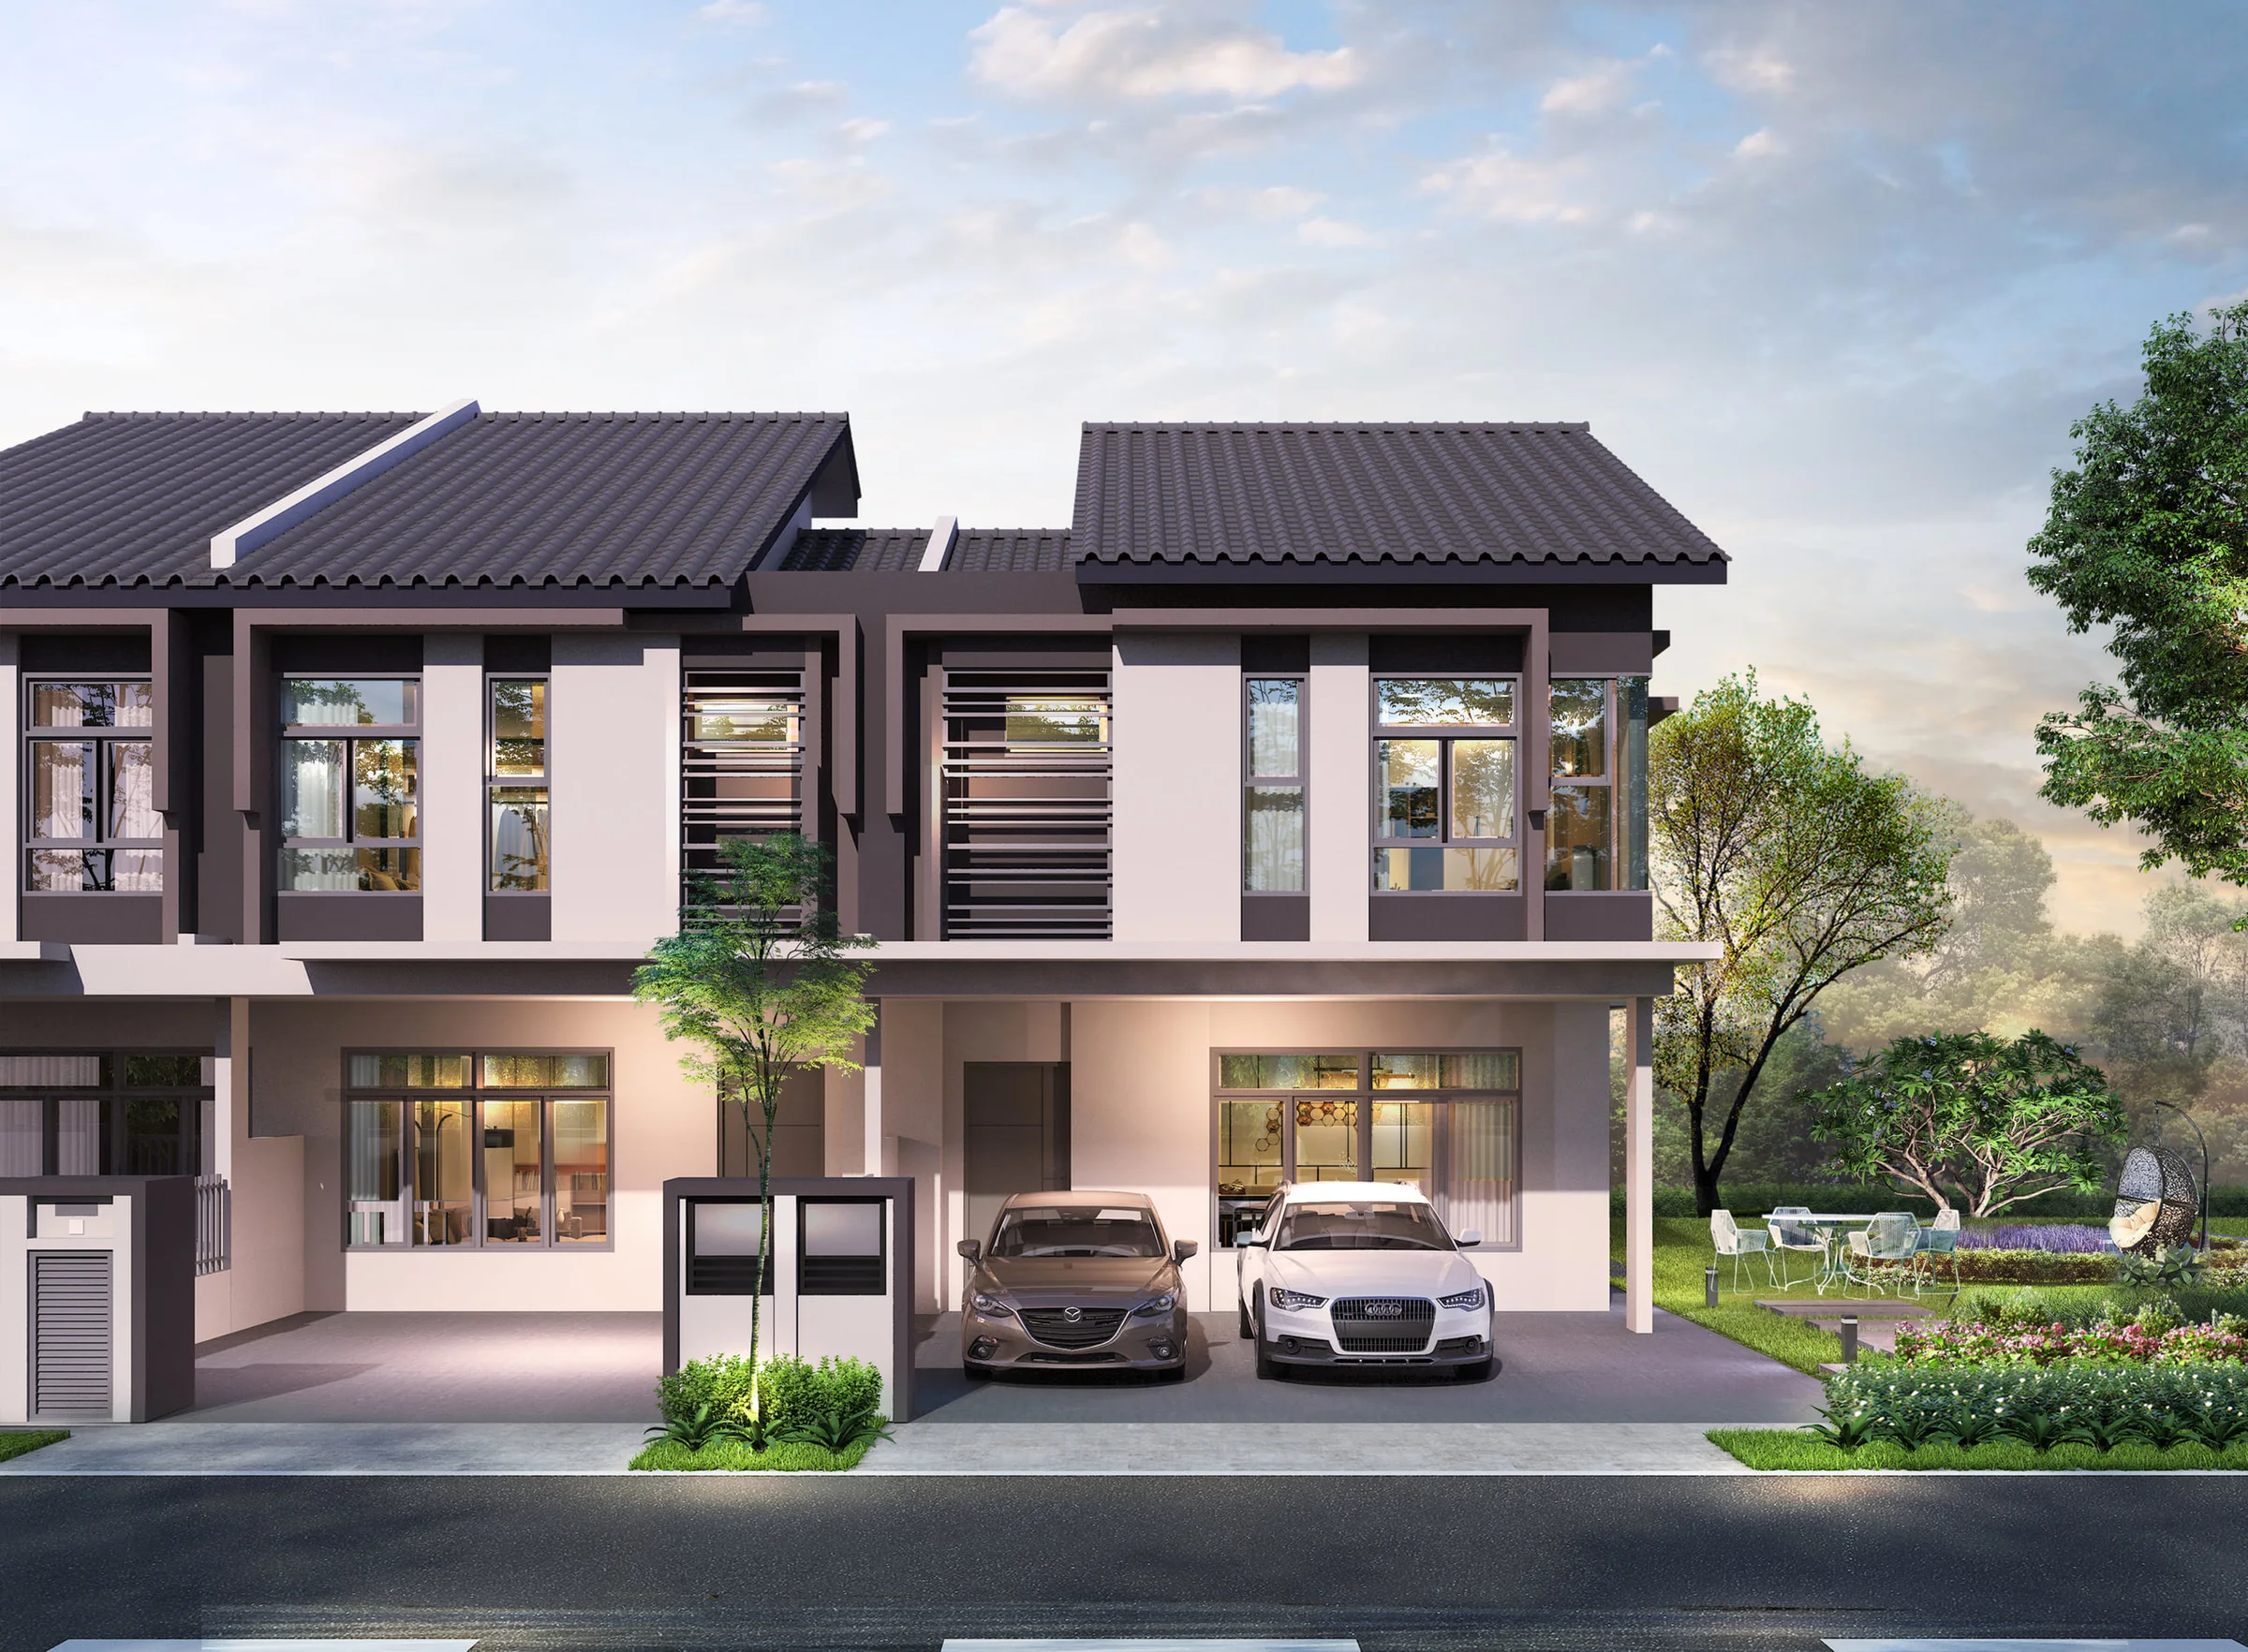
Luxe 2-storey cluster house exterior artist's impression
Luxe exterior, artist's impression
05

Phase 3

2-storey cluster house

Luxe

Luxe on the master plan

A broad-fronted cluster home designed with added room for family gatherings, private routines, and life as it changes.

Lot
32' x 70'
Built-up
From 2,293 sq ft
Rooms
4 bed / 4 bath
Explore Luxe
06

See the setting

Beyond the front door

Understand the plan. Experience the spaces.

One home, many generations

Your next chapter can begin here.

Register your interest