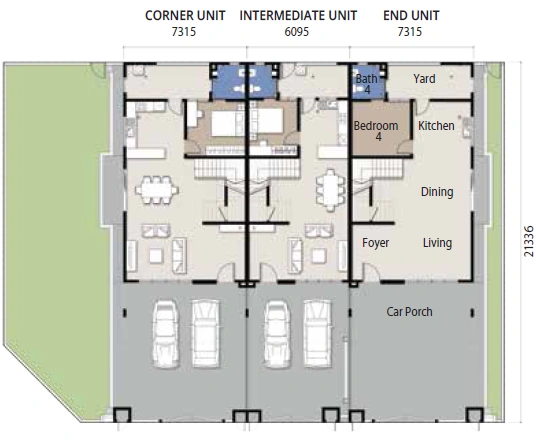
Ground floor plan

Phase 1
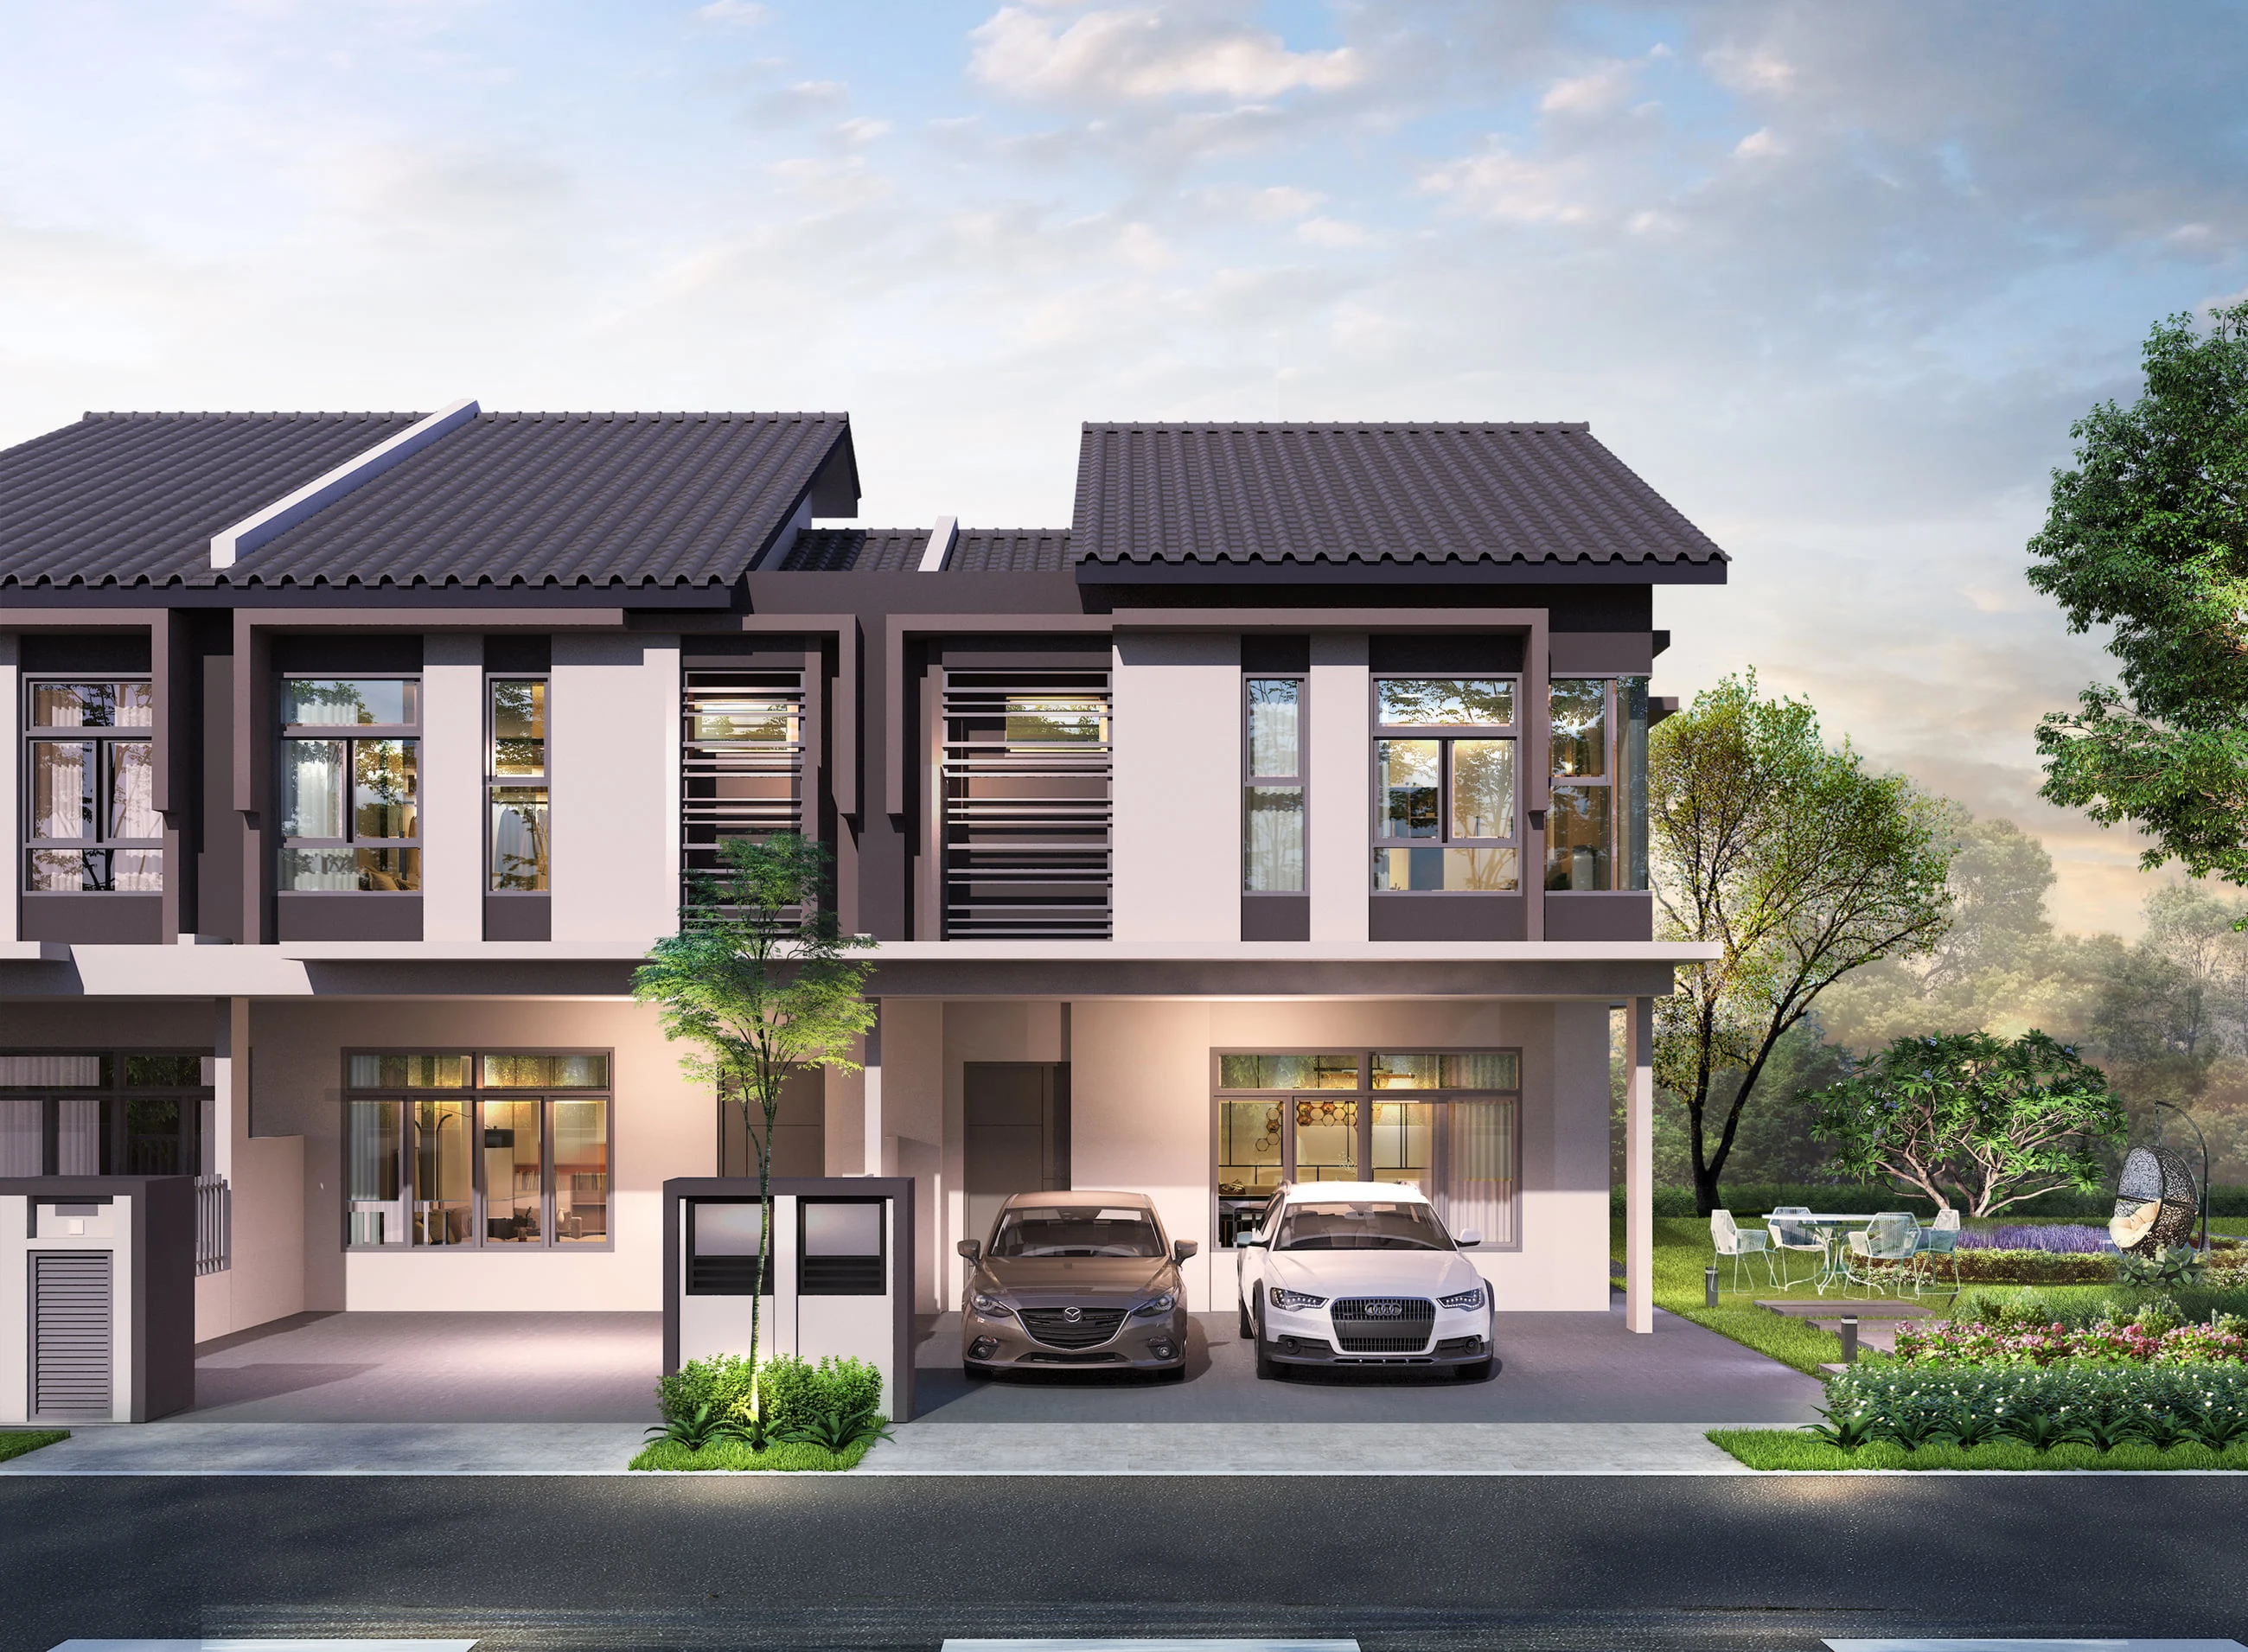
2-storey terrace home
A Phase 1 terrace home on a 20' x 70' lot, with a built-up area from 2,063 sq ft.
The plans
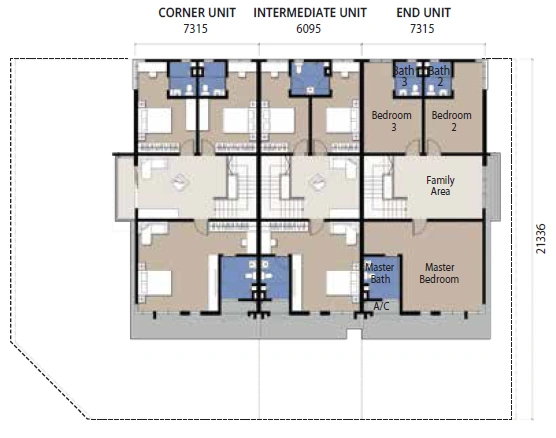
Maison One floor plans
Ground- and first-floor drawings are shown at their original proportions. Open either plan in a separate tab for detailed viewing.
Development archive
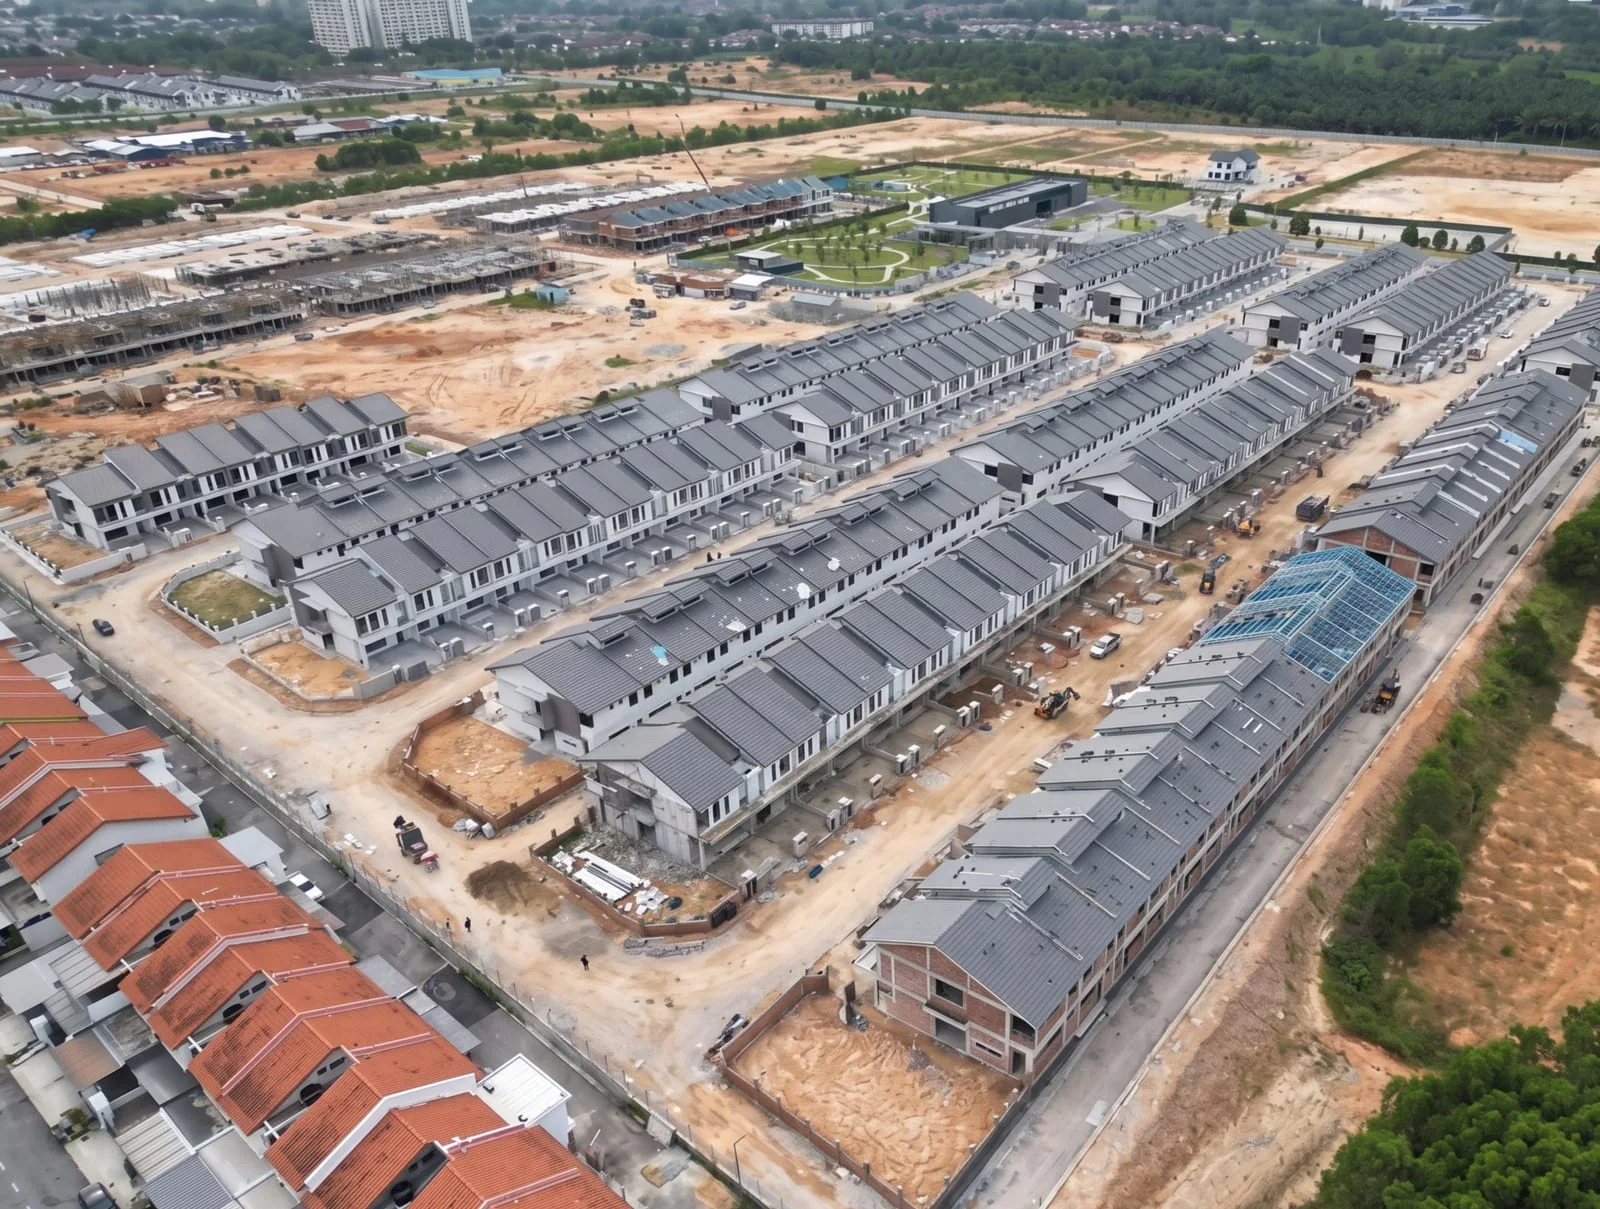
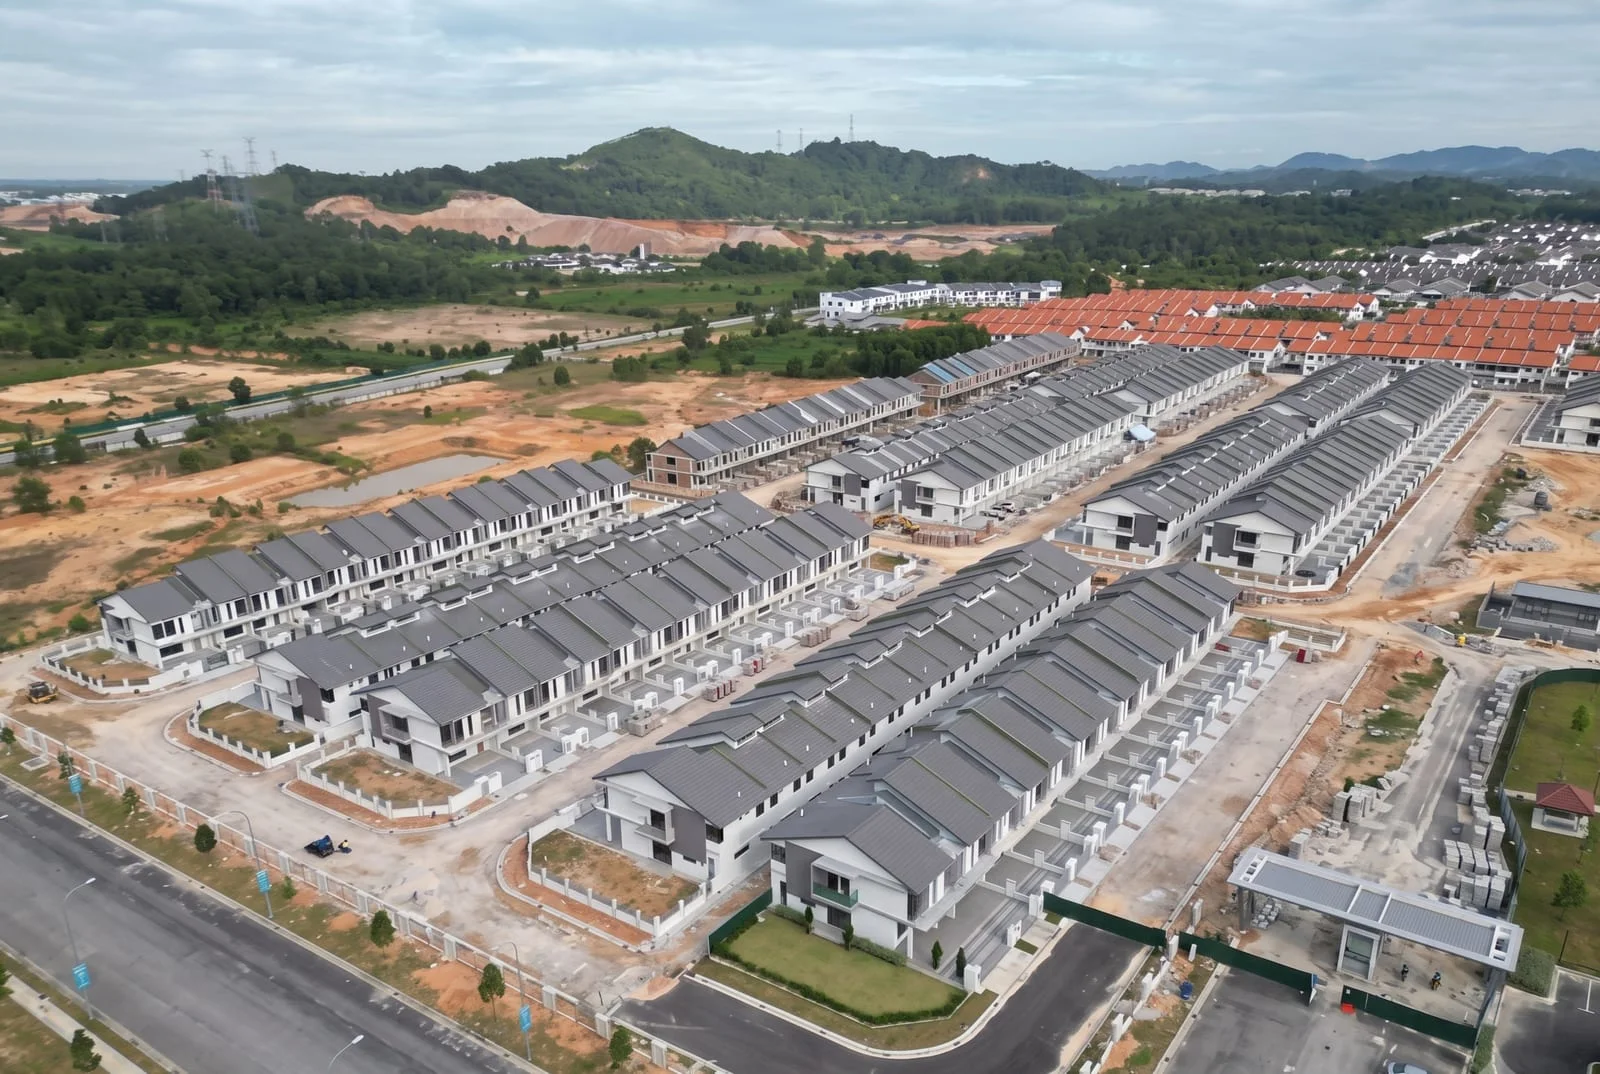
Maison One imagery
These aerial photographs are retained as undated development imagery. They are not presented as a current construction update.
Maison One enquiries
Ask for the Maison One e-brochure on WhatsApp or contact the sales gallery.